
September 13, 2026
Choosing where an air conditioning outdoor unit should be installed is an important part of planning a split air conditioning system. The condenser needs plenty of airflow, a stable base and sensible access for maintenance, while its position should also respect neighbours, planning requirements and the appearance of your home.
An outdoor unit releases heat taken from inside your property, so it must have enough space around it to draw in and discharge air. Exact clearance requirements vary between manufacturers and models, meaning the installation instructions should always be checked before a final position is chosen.
Avoid placing the unit in a tight enclosure, directly behind a wall or beneath an obstruction that could cause hot air to recirculate. Recirculation makes the condenser work harder and can reduce efficiency. A location with open airflow is generally preferable to a cramped corner, even if the latter looks more discreet.
Direct sunlight is not usually a reason to reject a suitable location, but a shaded position can help the unit operate more comfortably during warm weather. Do not add an improvised cover that restricts airflow. If shelter is needed, it should be designed and installed without blocking the fan or service panels.
Modern air conditioning condensers are designed to run quietly, but they still contain a compressor and fan. Think carefully about bedrooms, neighbouring windows, gardens and patios when selecting the position. A unit that is acceptable during the day may be more noticeable at night, particularly in a quiet residential area.
Where possible, avoid directing the fan towards a neighbour’s window or placing the condenser immediately beside a shared boundary. Discussing the proposed location with an installer can help identify a less intrusive position while retaining good airflow and practical access.
Outdoor units can be installed on wall brackets or on a ground-mounted slab. Wall brackets can save space and may be suitable where the wall is strong enough, but they must be correctly fixed and fitted with vibration isolation. Poorly chosen brackets can transmit operational noise through masonry and into rooms inside the property.
A solid, level ground slab or purpose-made stand is often a straightforward option for houses with suitable external space. The base should be stable, well drained and raised clear of standing water, leaves and debris. Anti-vibration feet or pads can help reduce movement and structure-borne noise, although they must be compatible with the equipment and mounting system.
The outdoor unit should not be hidden so thoroughly that an engineer cannot reach the electrical connections, service panels and refrigerant pipework. Leave enough working space for routine cleaning, inspections and repairs. A location that requires ladders or access through a neighbour’s property may create avoidable difficulties later.
Keeping the indoor and outdoor units reasonably close together usually makes the installation simpler. Short, sensibly routed pipe runs can reduce visual impact and avoid unnecessary bends, while also helping the installer follow the manufacturer’s limits for pipe length and height difference. Pipework should be neatly protected, securely fixed and sealed where it passes through walls.
Condensate management also needs attention. Depending on the system and installation arrangement, water may be discharged outdoors or connected to a suitable waste route. It should not drip onto a footpath, doorway, neighbouring property or location where it could create slippery surfaces or nuisance. Ask the installer to explain exactly where condensate will go during normal operation.
Choose a position away from vehicle routes, wheelie bins, children’s play areas and places where gardening equipment is regularly used. A low-level unit may benefit from a discreet protective guard, but any guard must allow unrestricted airflow and provide access for servicing.
Keep plants trimmed back and avoid storing items against the condenser. If the property is exposed to flooding, consider a raised mounting arrangement, subject to the manufacturer’s instructions and the site conditions. Protection should improve resilience without turning the unit into a confined or poorly ventilated enclosure.
Planning rules for air conditioning outdoor units in the UK can be complex. Permitted development rights may apply in some circumstances, but restrictions can vary according to the system, property, location and local authority. Listed buildings, conservation areas and properties subject to additional restrictions may need further checks.
Always review the manufacturer’s guidance and contact your local planning authority if there is any uncertainty. If you live in a flat, maisonette or leasehold property, you may also need written approval from the freeholder or managing agent before installing equipment on an external wall, roof or communal area.
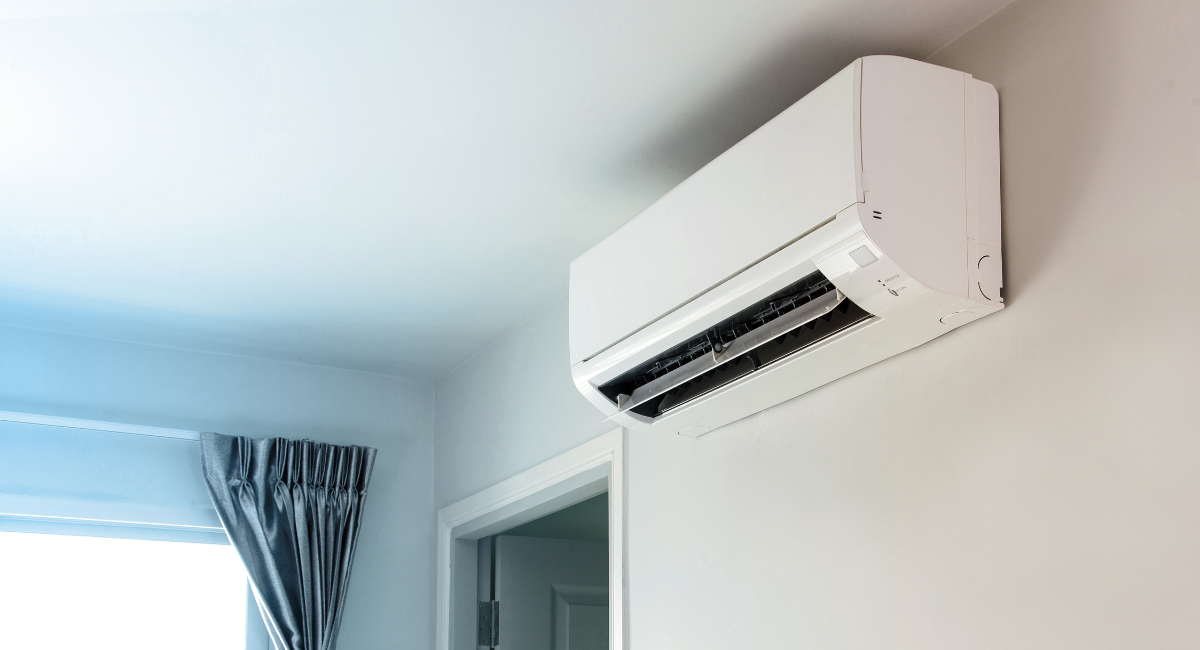
The indoor unit should distribute cooled air effectively without creating an uncomfortable draught. Living rooms and regularly occupied areas are often practical locations, while bedrooms can also work well when the unit is selected and controlled appropriately.
Avoid positioning the unit directly above a bed, desk or main seating area, where cool air may be felt continuously. Keep the airflow path clear of tall furniture, curtains and doorways, and consider how the air will move through the room before confirming the final height and direction.
The best outdoor unit position balances airflow, noise, appearance, access, drainage and permissions rather than focusing on just one factor. A professional site survey allows the installer to assess the walls, ground conditions, pipe routes and proposed indoor locations before work begins.
To discuss your requirements or book a site survey, contact RKL Plumbing & Heating Ltd on 07871850469. You can also find out more about the available options on the Air Conditioning service page.
Keeping Liverpool Homes Warm & Comfortable
RKL Plumbing & Heating Ltd (FRN 1050473) is an Introducer Appointed Representative of TradeHelp Ltd, for the purpose of credit broking introductions only, who are authorised and regulated by the Financial Conduct Authority (FRN 697812). RKL Plumbing & Heating Ltd introduce customers to TradeHelp Ltd and do not receive a fee for the introduction. TradeHelp Ltd are a credit broker, not a lender, and offer loans from Novuna Personal Finance, a trading style of Mitsubishi HC Capital UK PLC authorised and regulated by Financial Conduct Authority. Finance options are offered subject to status and credit check, which must be completed before commencement of works. A 14-day cooling off period applies to all applications. If cancelled within 14 days, alternative payment of the full outstanding balance must be made.
Copyright © RKL Plumbing & Heating Ltd | Designed By BUILT
.svg)
.svg)


